<-- style PDP --> 35 Mimosa Drive, Innisfil - Modular Home for sale for $279,000
  • sold

35 Mimosa Drive

Innisfil, ON, L9S 1P9 - Sandy Cove Acres

$279,000$000000

  • Neighbourhood

    Sandy Cove Acres

  • Major Intersection

  • Listed Since: 1457 day(s)

  • Last update: 1336 day(s) ago

Overview

  • Property Type

    Modular Home, Bungalow

  • Bedrooms

    2 + 0

  • Bathrooms

    2

  • Basement

    Crawl Space, Unfinished

  • Kitchen

    n/a

  • Total Parking

    2

  • Lot Size

    Available Upon Request

  • Taxes

    $1,729.92 (2022)

  • Type

    Freehold

Property Description

Property description for 35 Mimosa Drive, Innisfil

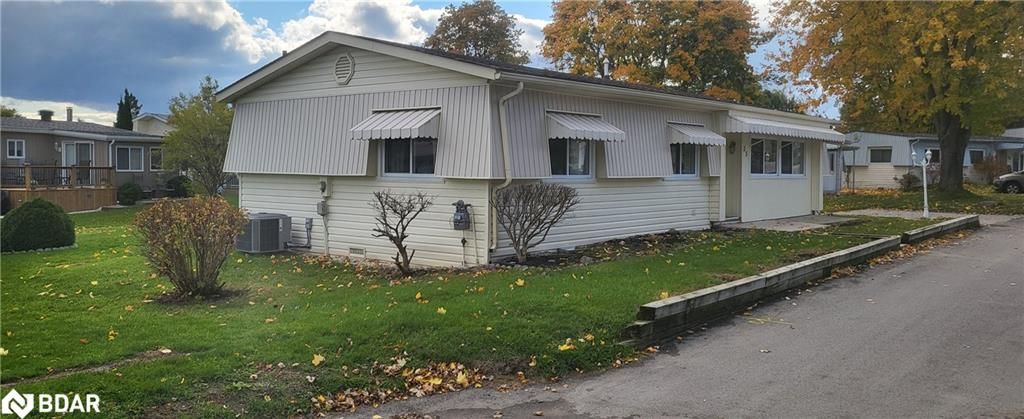
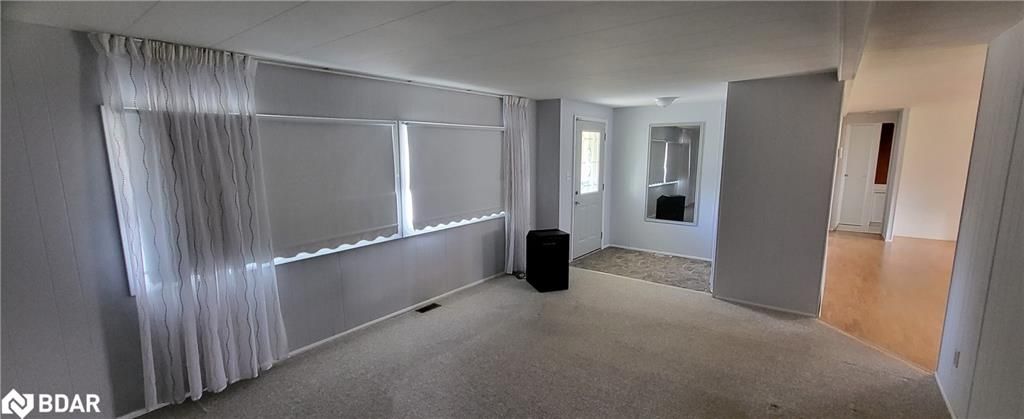
Spacious Popular Argus Model with 8 x 20 year round sunroom! 1300 sq ft, 2 bed and 1 1/2 baths. New Gas Furnace and Central Air only 1 year old, High End LG all in one Washer and Dryer off kitchen in the attached laundry area.. Front, Side and Rear entrance to this home, Large master with 2 pc ensuite, really clean and well kept home. The sunroom has 4 large windows and a walk out onto the large deck which wraps around to the kitchen entry. Updated siding and windows. Municipal services are present. A beautiful and level lot with a large deck and lovely grounds and landscaping. There is a double private drive with large driveway light (this is not a park light, this comes with the unit and is controlled from the home and provides excellent evening lighting to the drive and walk way). Taxes and Fees total $680.37 monthly (Land Rent 536.21/Site Tax 45.39/Home Tax 98.77), Wonderful community with all kinds of convenience and amenities including pool, clubhouse and more. **This unit is easily accessed from Lockhart onto Earl Street so one does not need to drive through the entire complex to arrive home! Great easy directions for guests as well! All Purchase agreements are subject to Parkbridge approval,

Listed by RE/MAX Hallmark Chay Realty Brokerage

  • MLS #

    40337411

  • Sq. Ft

    1300

  • Sq. Ft. Source

    MLS

  • Lot Irregularities

    leased land

  • Year Built

    1972

  • Pool

    Community, In Ground, Outdoor Pool, Salt Water

  • Drive

    n/a

  • Garage

    n/a

  • Total Parking

    2

  • Family Room

    n/a

  • Den

    n/a

  • Exterior

    Vinyl Siding

  • Fireplace

    n/a

  • Roof

    Asphalt Shing

  • Foundation

    n/a

  • Elevator

    n/a

  • Water View

    n/a

  • Laundry Level

    n/a

  • Heat

    Forced Air, Natural Gas

  • A/C

    Central Air

  • Water

    Community Well

  • Water Supply

    n/a

  • Sewers

    n/a

  • Central Vac

    n/a

  • Laundry

    2.13 x 1.63 ft Main level

  • Bathroom

    false Main level

    4-Piece

  • Bedroom

    3.20 x 2.87 ft Main level

  • Bedroom Primary

    3.89 x 3.20 ft Main level

    2-Piece

  • Sunroom

    6.10 x 2.44 ft Main level

    Walkout to Balcony/Deck

  • Dining Room

    6.10 x 3.28 ft Main level

  • Living Room

    5.33 x 3.99 ft Main level

  • Kitchen

    2.84 x 2.49 ft Main level

    Double Vanity

  • Foyer

    1.83 x 1.40 ft Main level

  • MLS #

    40337411

  • Sq. Ft

    1300

  • Sq. Ft. Source

    MLS

  • Lot Irregularities

    leased land

  • Year Built

    1972

  • Pool

    Community, In Ground, Outdoor Pool, Salt Water

  • Drive

    n/a

  • Garage

    n/a

  • Total Parking

    2

  • Family Room

    n/a

  • Den

    n/a

  • Exterior

    Vinyl Siding

  • Fireplace

    n/a

  • Roof

    Asphalt Shing

  • Foundation

    n/a

  • Elevator

    n/a

  • Water View

    n/a

  • Laundry Level

    n/a

  • Heat

    Forced Air, Natural Gas

  • A/C

    Central Air

  • Water

    Community Well

  • Water Supply

    n/a

  • Sewers

    n/a

  • Central Vac

    n/a

  • Laundry

    2.13 x 1.63 ft Main level

  • Bathroom

    false Main level

    4-Piece

  • Bedroom

    3.20 x 2.87 ft Main level

  • Bedroom Primary

    3.89 x 3.20 ft Main level

    2-Piece

  • Sunroom

    6.10 x 2.44 ft Main level

    Walkout to Balcony/Deck

  • Dining Room

    6.10 x 3.28 ft Main level

  • Living Room

    5.33 x 3.99 ft Main level

  • Kitchen

    2.84 x 2.49 ft Main level

    Double Vanity

  • Foyer

    1.83 x 1.40 ft Main level

Thinking of Selling?

Find Out Your Home’s Value in Today’s Market!

No Email or Signup is required to view your home estimate.

estimate your home value

Contact Manoj Kukreja

Sales Representative,
Century 21 People’s Choice Realty Inc.,
Brokerage
(647) 576 - 2100

Manoj profile avatar

Mortgage Calculator

This data is for informational purposes only.

Mortgage Payment per month

Principal Amount

Interest

Total Payable

Amortization

Amortization

Closing Cost Calculator

This data is for informational purposes only.

Closing Cost Total for this property

Total Cash flow for purchasing this property

Down Payment(%)*
Additional information

Provincial Land Transfer Tax

Ontario Land Transfer Tax Rebate

Toronto Land Transfer Tax

Toronto Land Transfer Tax Rebate

PST on CMHC Insurance Premium

Lawyer Fees

$2,825

Government Registration Fee's

$164

Title Insurance

Closing Cost Total

Total Cash flow for purchasing this property

Provincial Land Transfer Tax

Ontario Land Transfer Tax Rebate

Toronto Land Transfer Tax

Toronto Land Transfer Tax Rebate

PST on CMHC Insurance Premium

Lawyer Fees

$2,825

Government Registarion Fee's

$164

Title Insurance

Down Payment(%)*

* A down payment of less than 20% is permitted only for first-time home buyers purchasing their principal residence. The minimum down payment required is 5% for the portion of the purchase price up to $500,000, and 10% for the portion between $500,000 and $1,500,000. For properties priced over $1,500,000, a minimum down payment of 20% is required.

Thinking of Selling?

Find Out Your Home’s Value in Today’s Market!

No Email or Signup is required to view your home estimate.

estimate your home value

Contact Manoj Kukreja

Sales Representative, Century 21 People’s Choice Realty Inc., Brokerage
(647) 576 - 2100

Manoj profile avatar

Recent Sold Listings in Sandy Cove Acres, Innisfil

Popular Cities